Relax or Shoot...


This beautifully revived mid century modern home was renovated by a famed photographer in Las Colinas.  The backyard was yet to be discovered and featured a massive oak, mud, and mosquitos - not quite the creative space.  

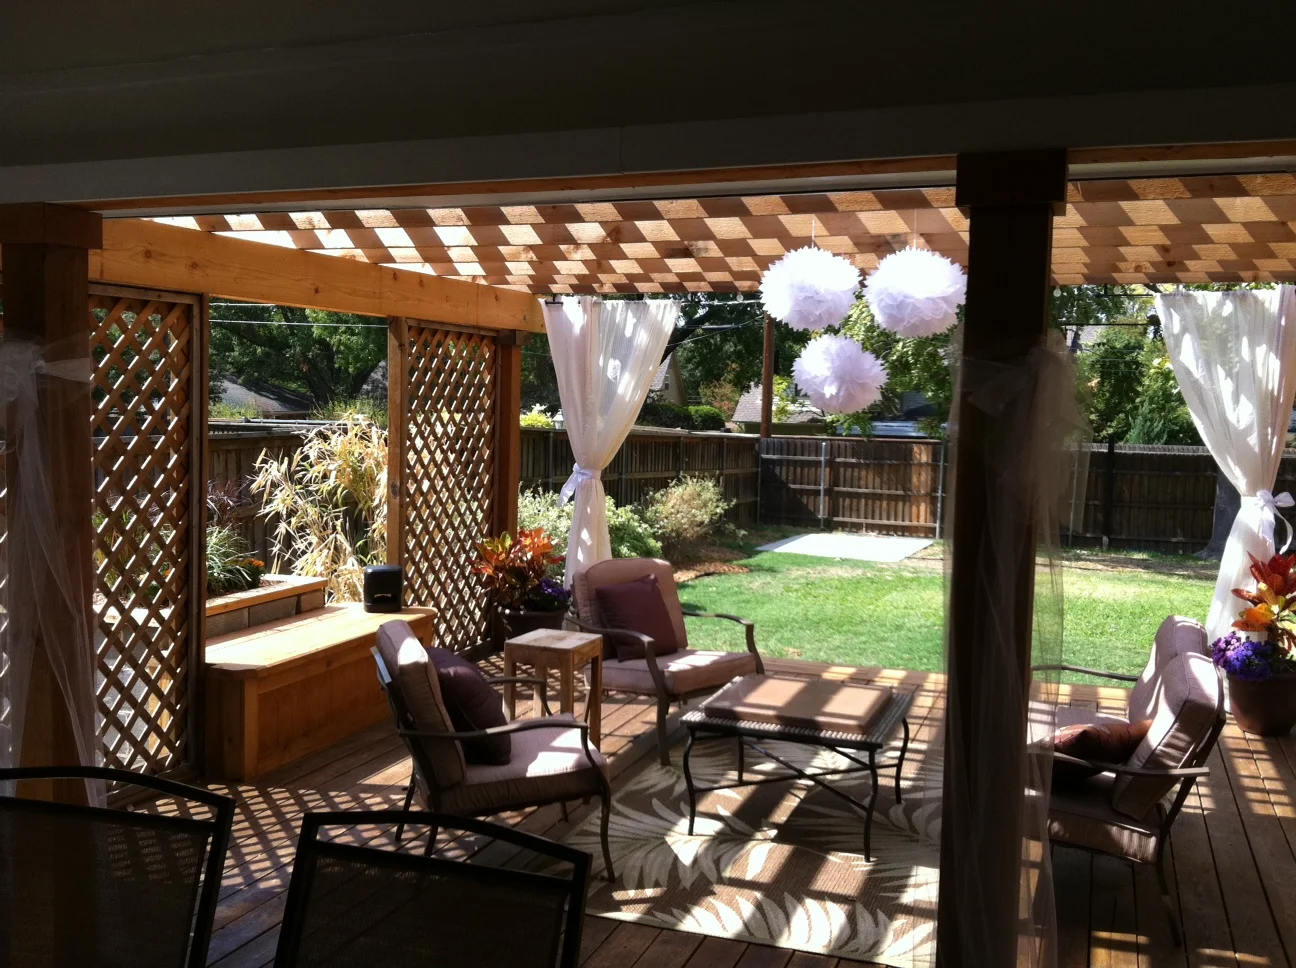
We designed a 400 sq ft multiple tier deck incorporated into the steep slope incorporating key angles so the homeowner can shoot photography or just chill.  

We build the table, hutch, and day bed on site to fit perfectly, and incorporated great lighting, and landscape features to bring the whole place together.  
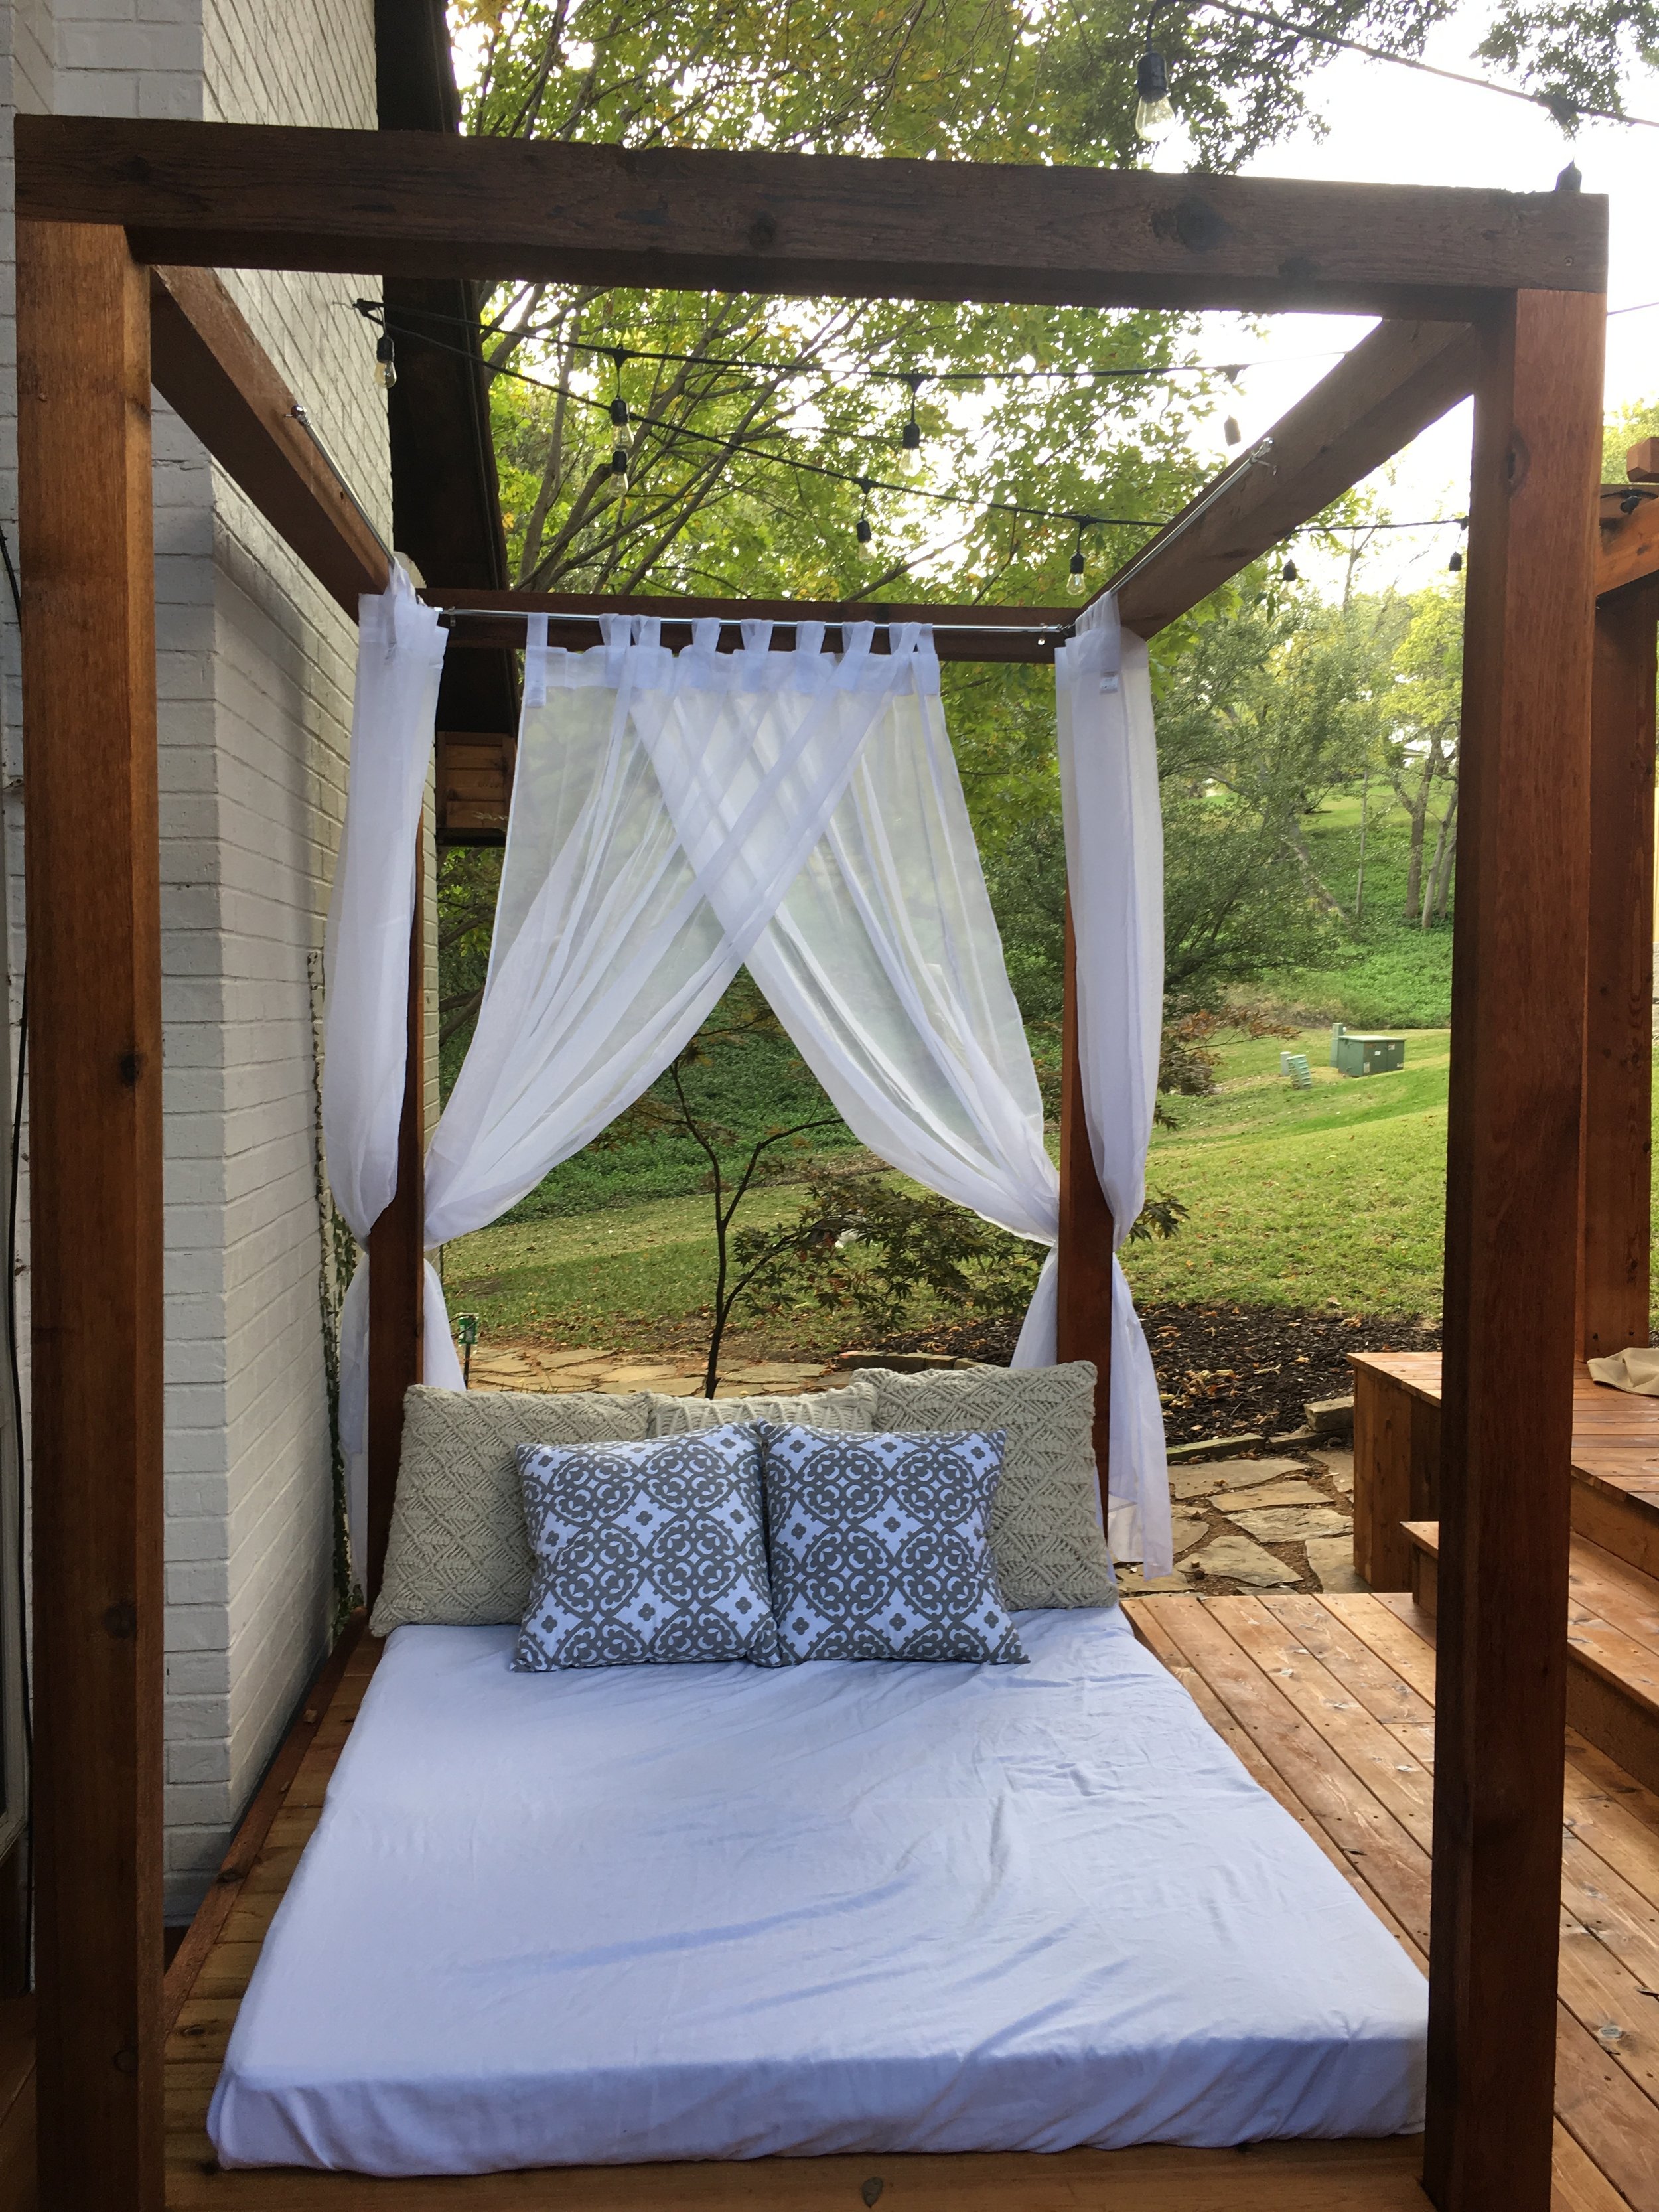
The most un-noticed - gets all the gazers now


Over one acre five miles to downtown, pool, and privacy.  Too good to be true without millions, right?  Wrong.  This gem was perfectly positioned and priced and sat unloved for years.  Now the gem of the block and it spawned a renovation revolution on the street making this area the talk of the town for affordability and liveability.  


Unusable to usable and beautiful


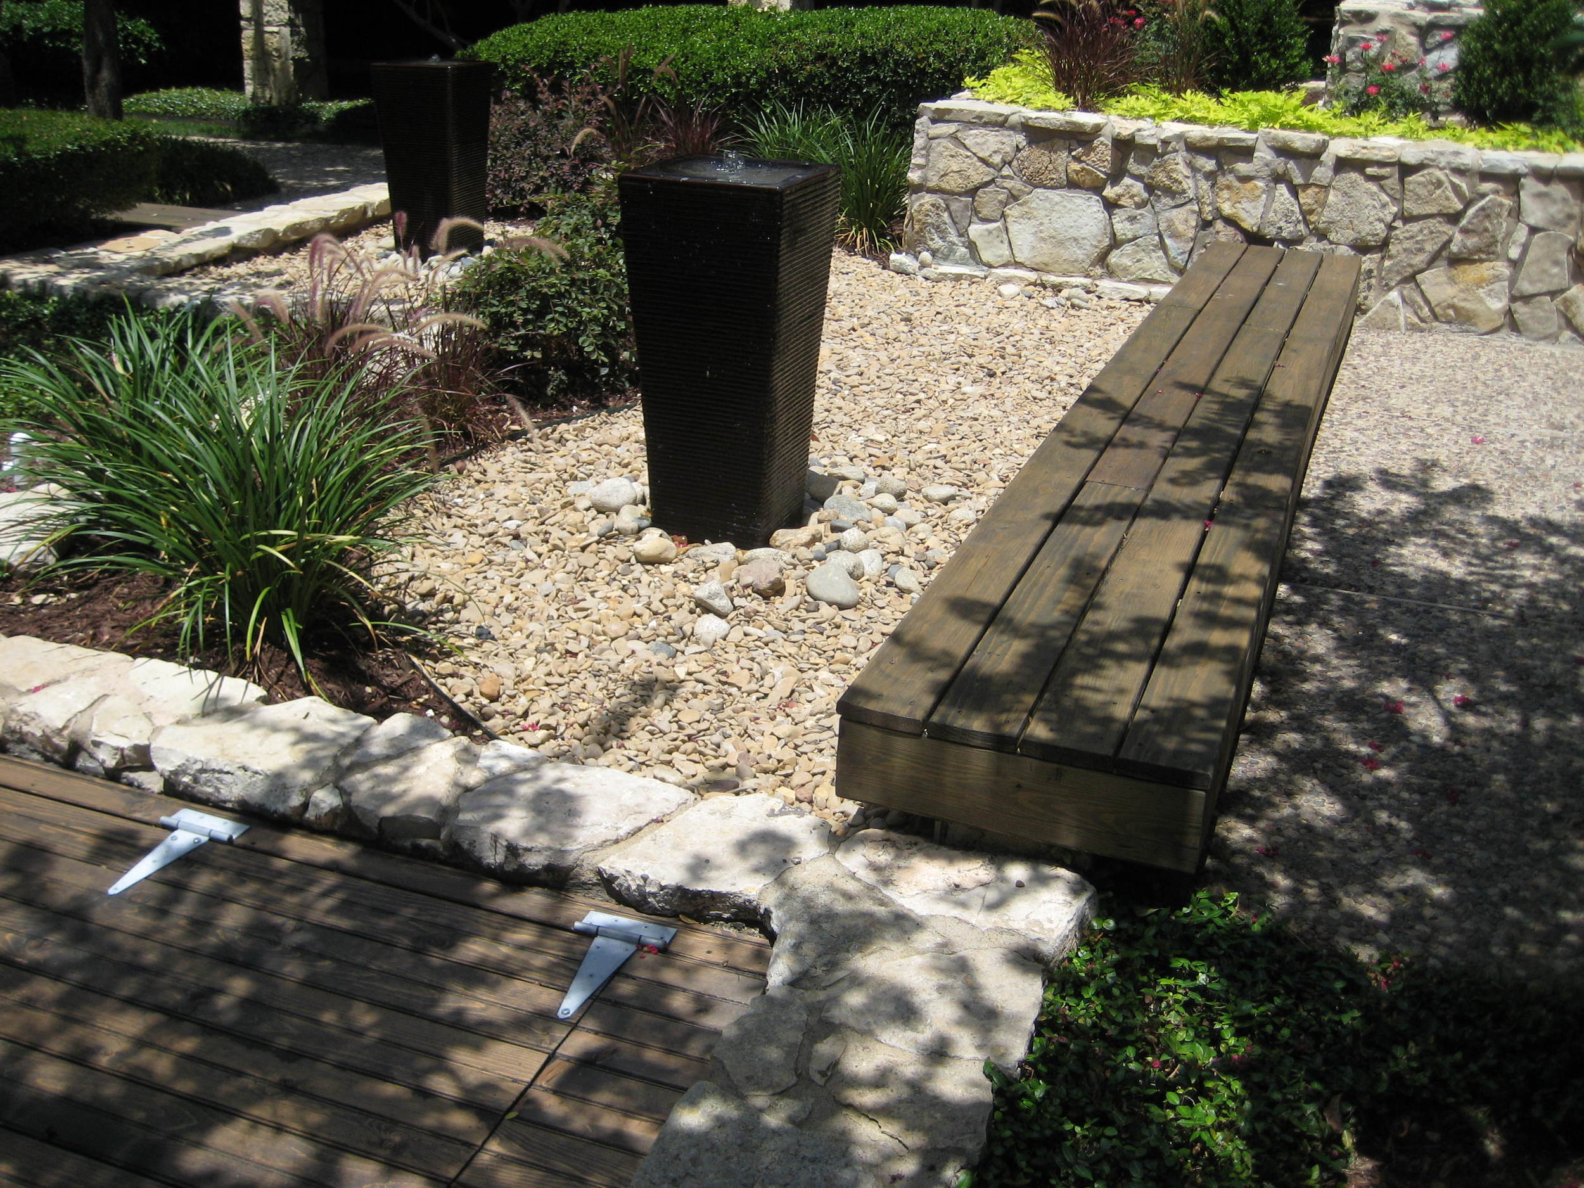

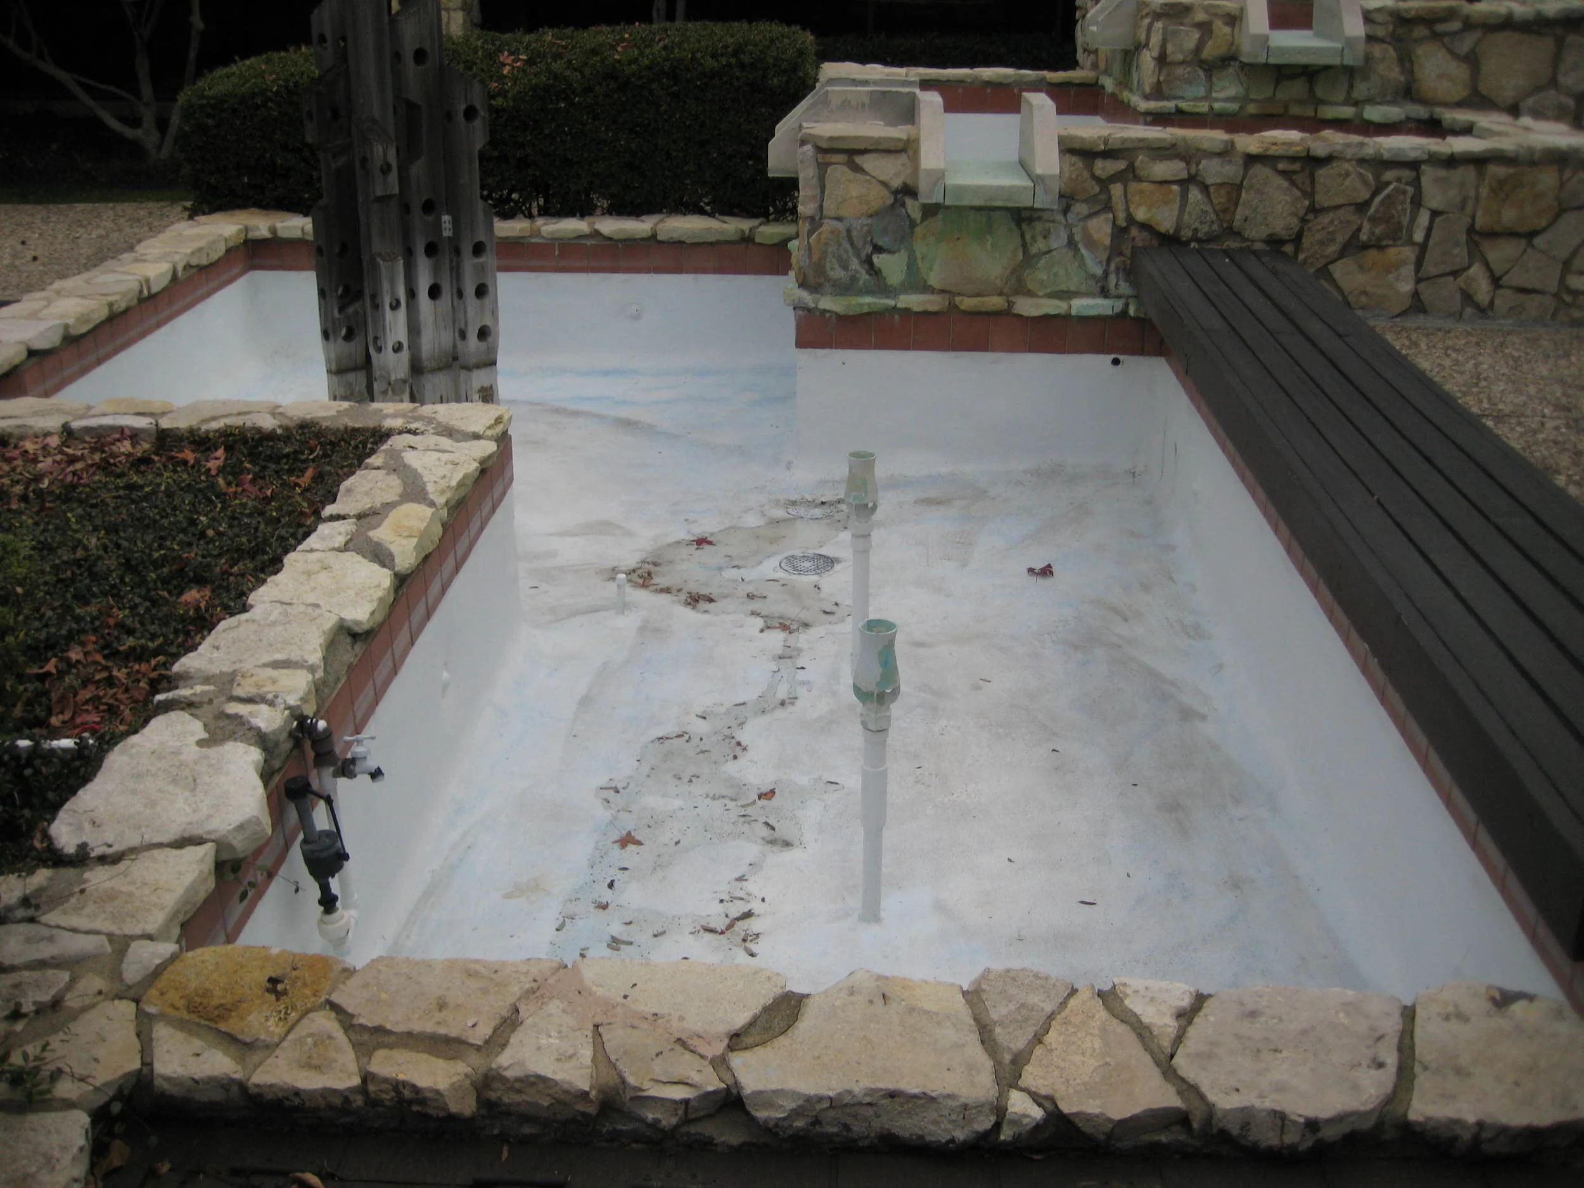
What do you do with 2 massive pools and fountains from the 80's that do not work, have become an eye sore, and most importantly are pushing tenants away; why, you demo them of course, with heavy noisy equipment, and disrupt everyones day... NOPE.  You design a low impact restoration of the space turning useless into useful.  Clean redesigned a 1 acre court yard from a dingy unused space to outdoor common area that is now the focal point for tenants.  Guess what, no major demolition, low noise and no complaints!


Space to spend time, when space didn't exist


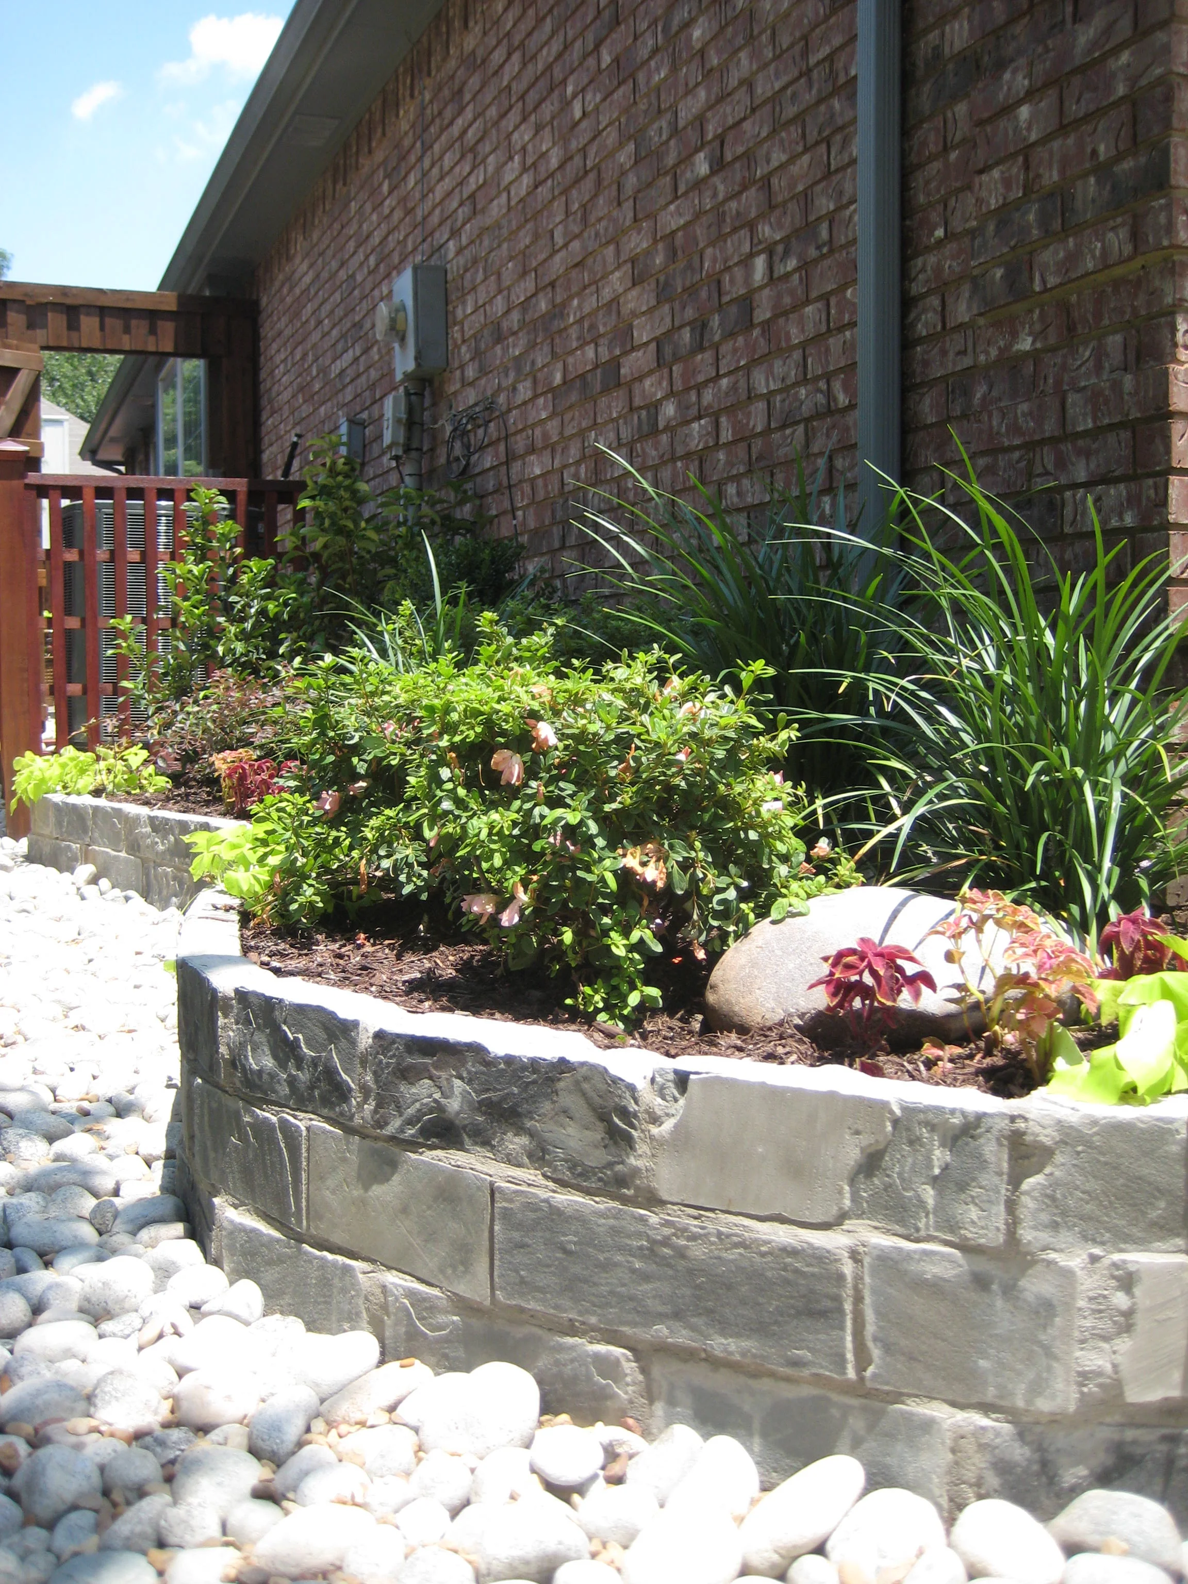
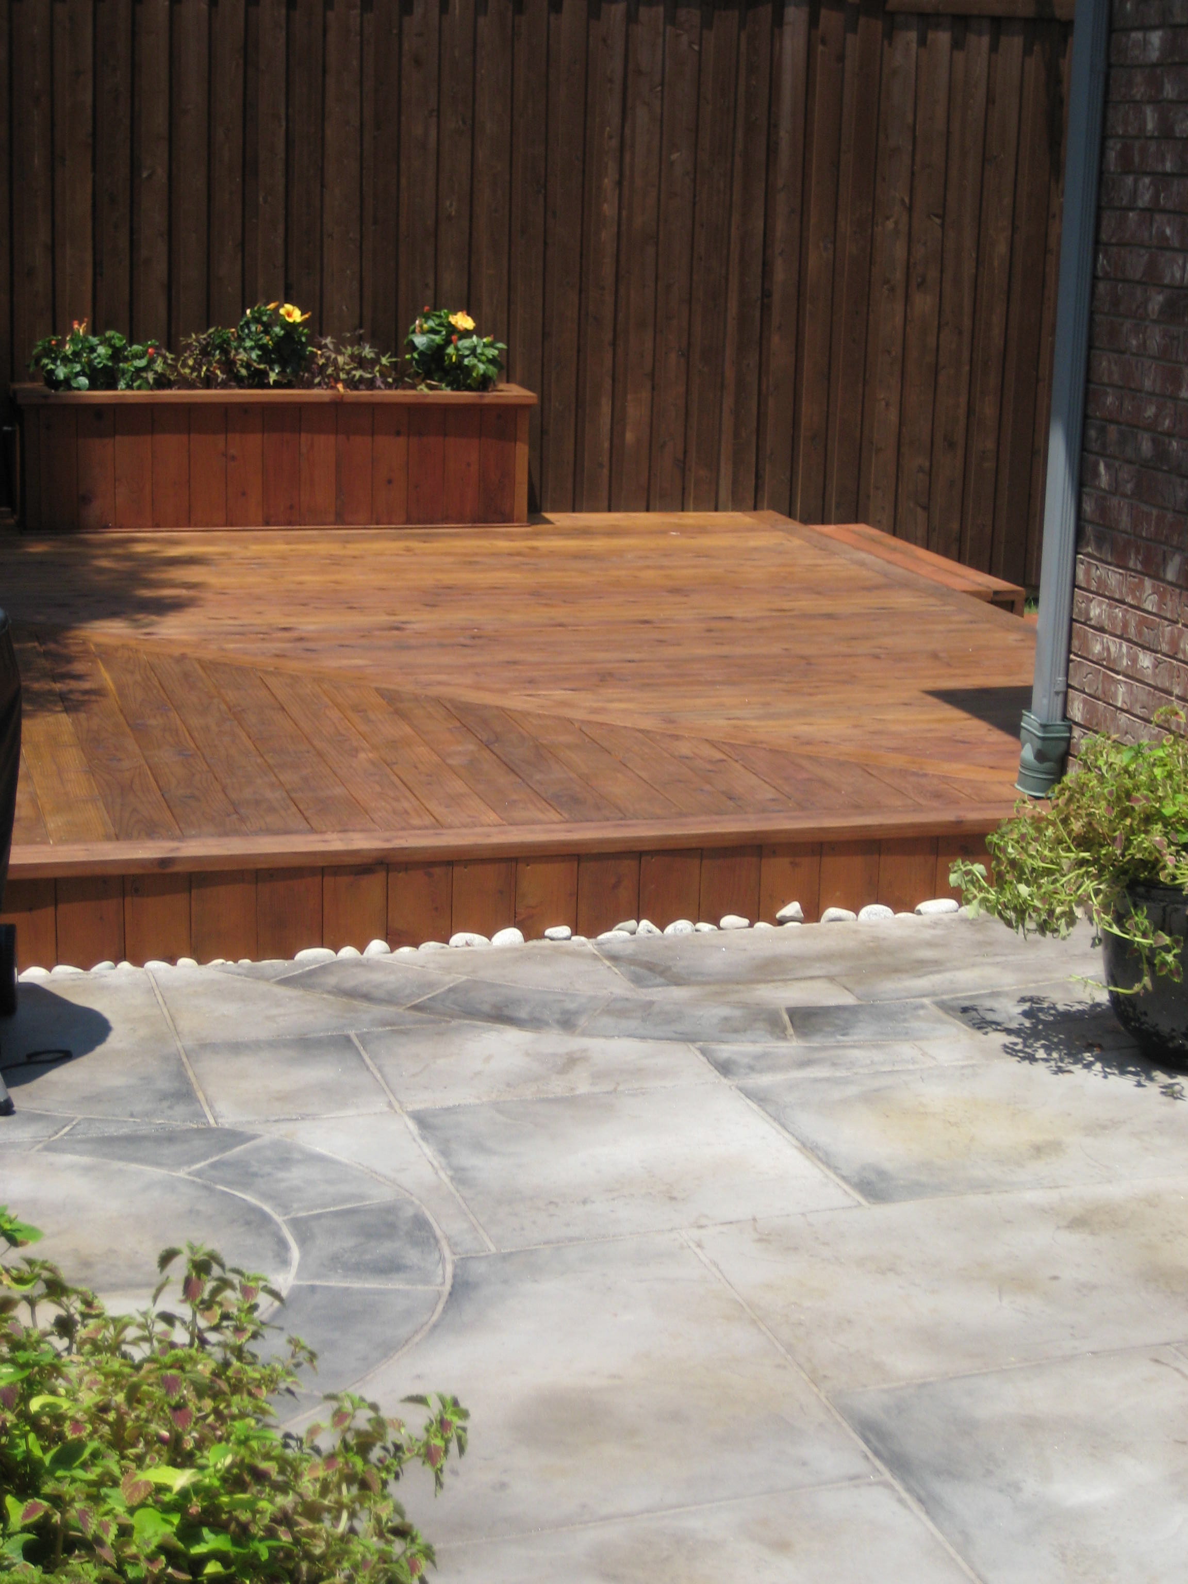
A classic zero lot line home with unusable corners was created into an inviting outdoor living space, and visual vignettes from every window in the house.  


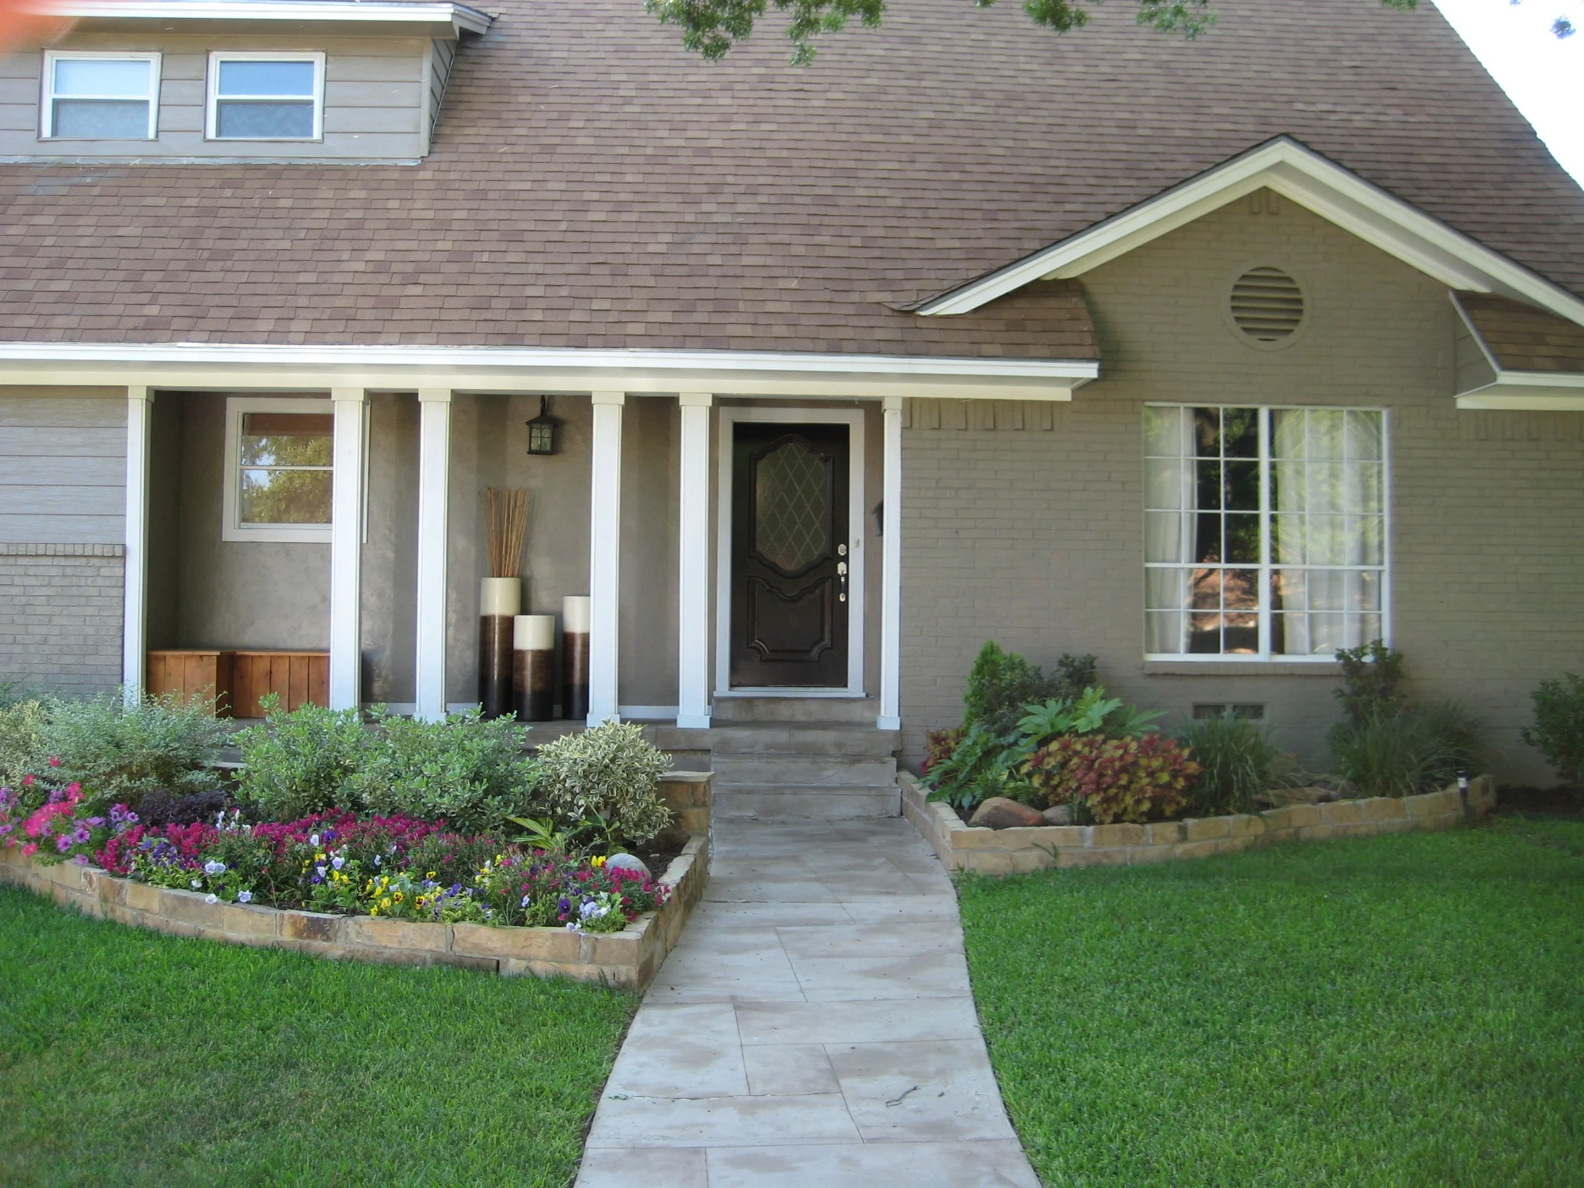
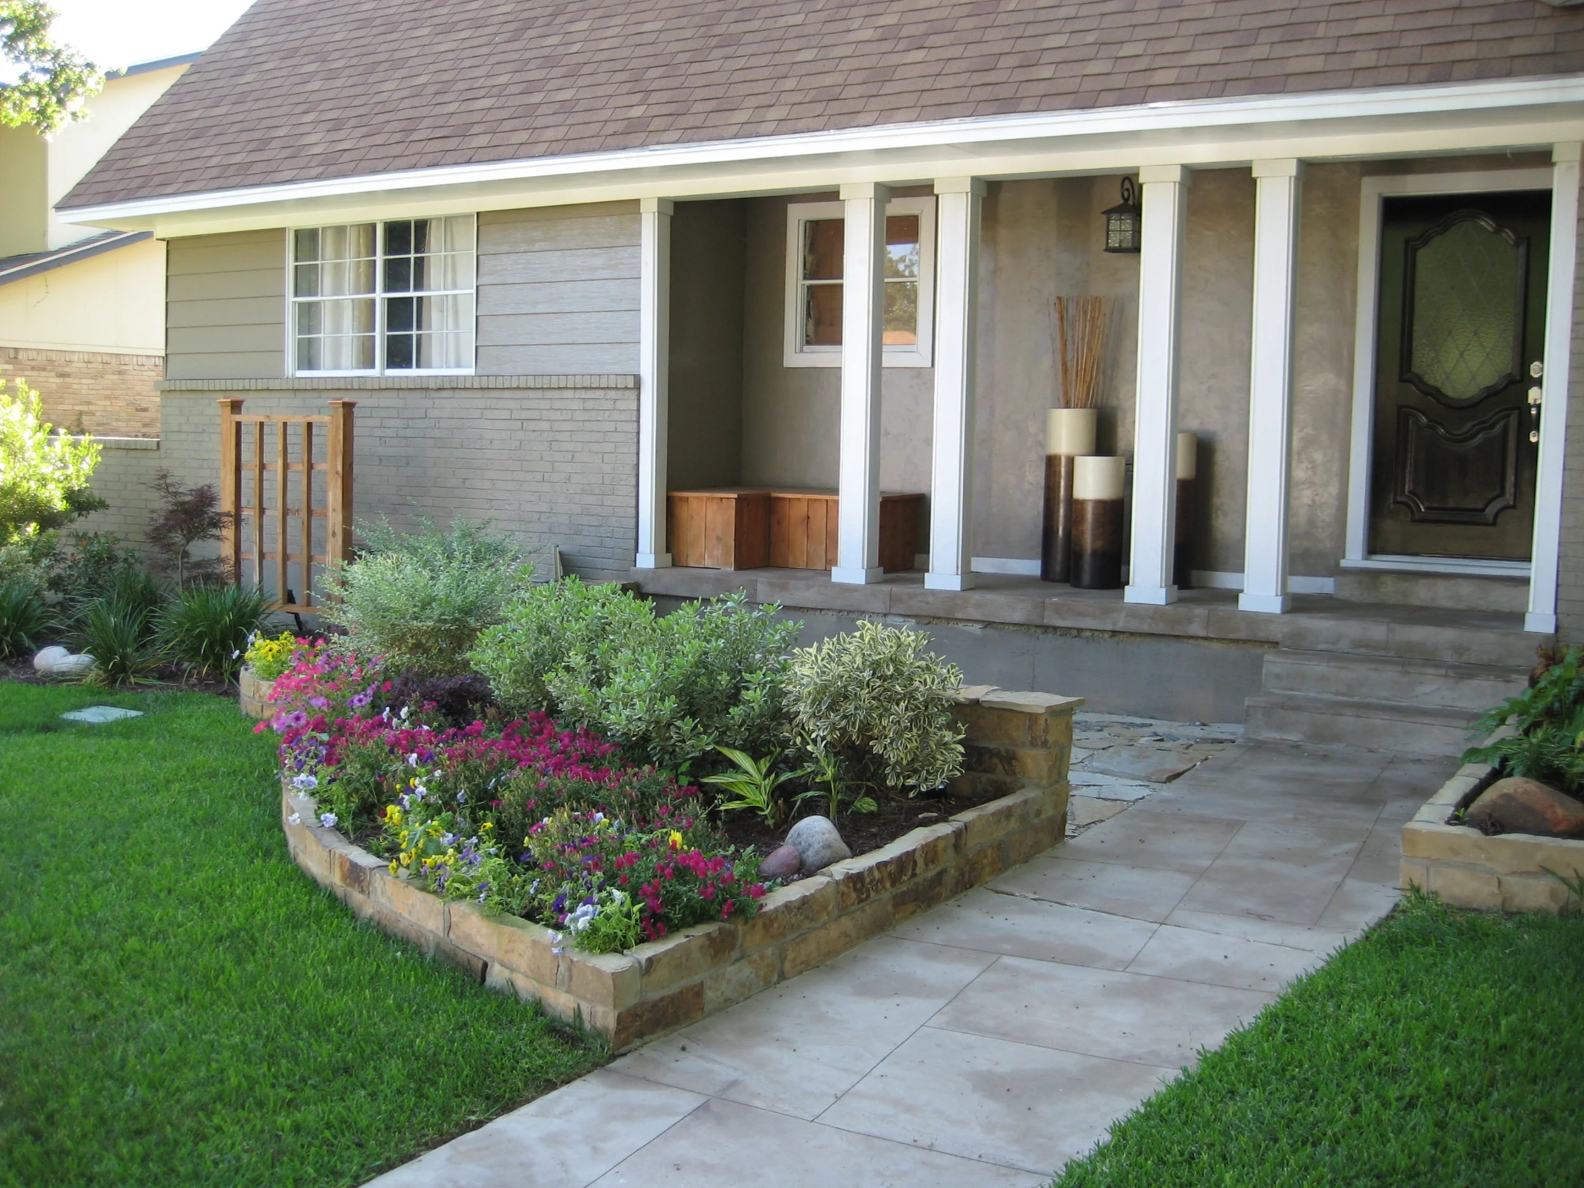
Grey stone raised beds, and custom AC fences, no more dead wall space.

Tight unusable corner is custom redwood deck with planter boxes and .

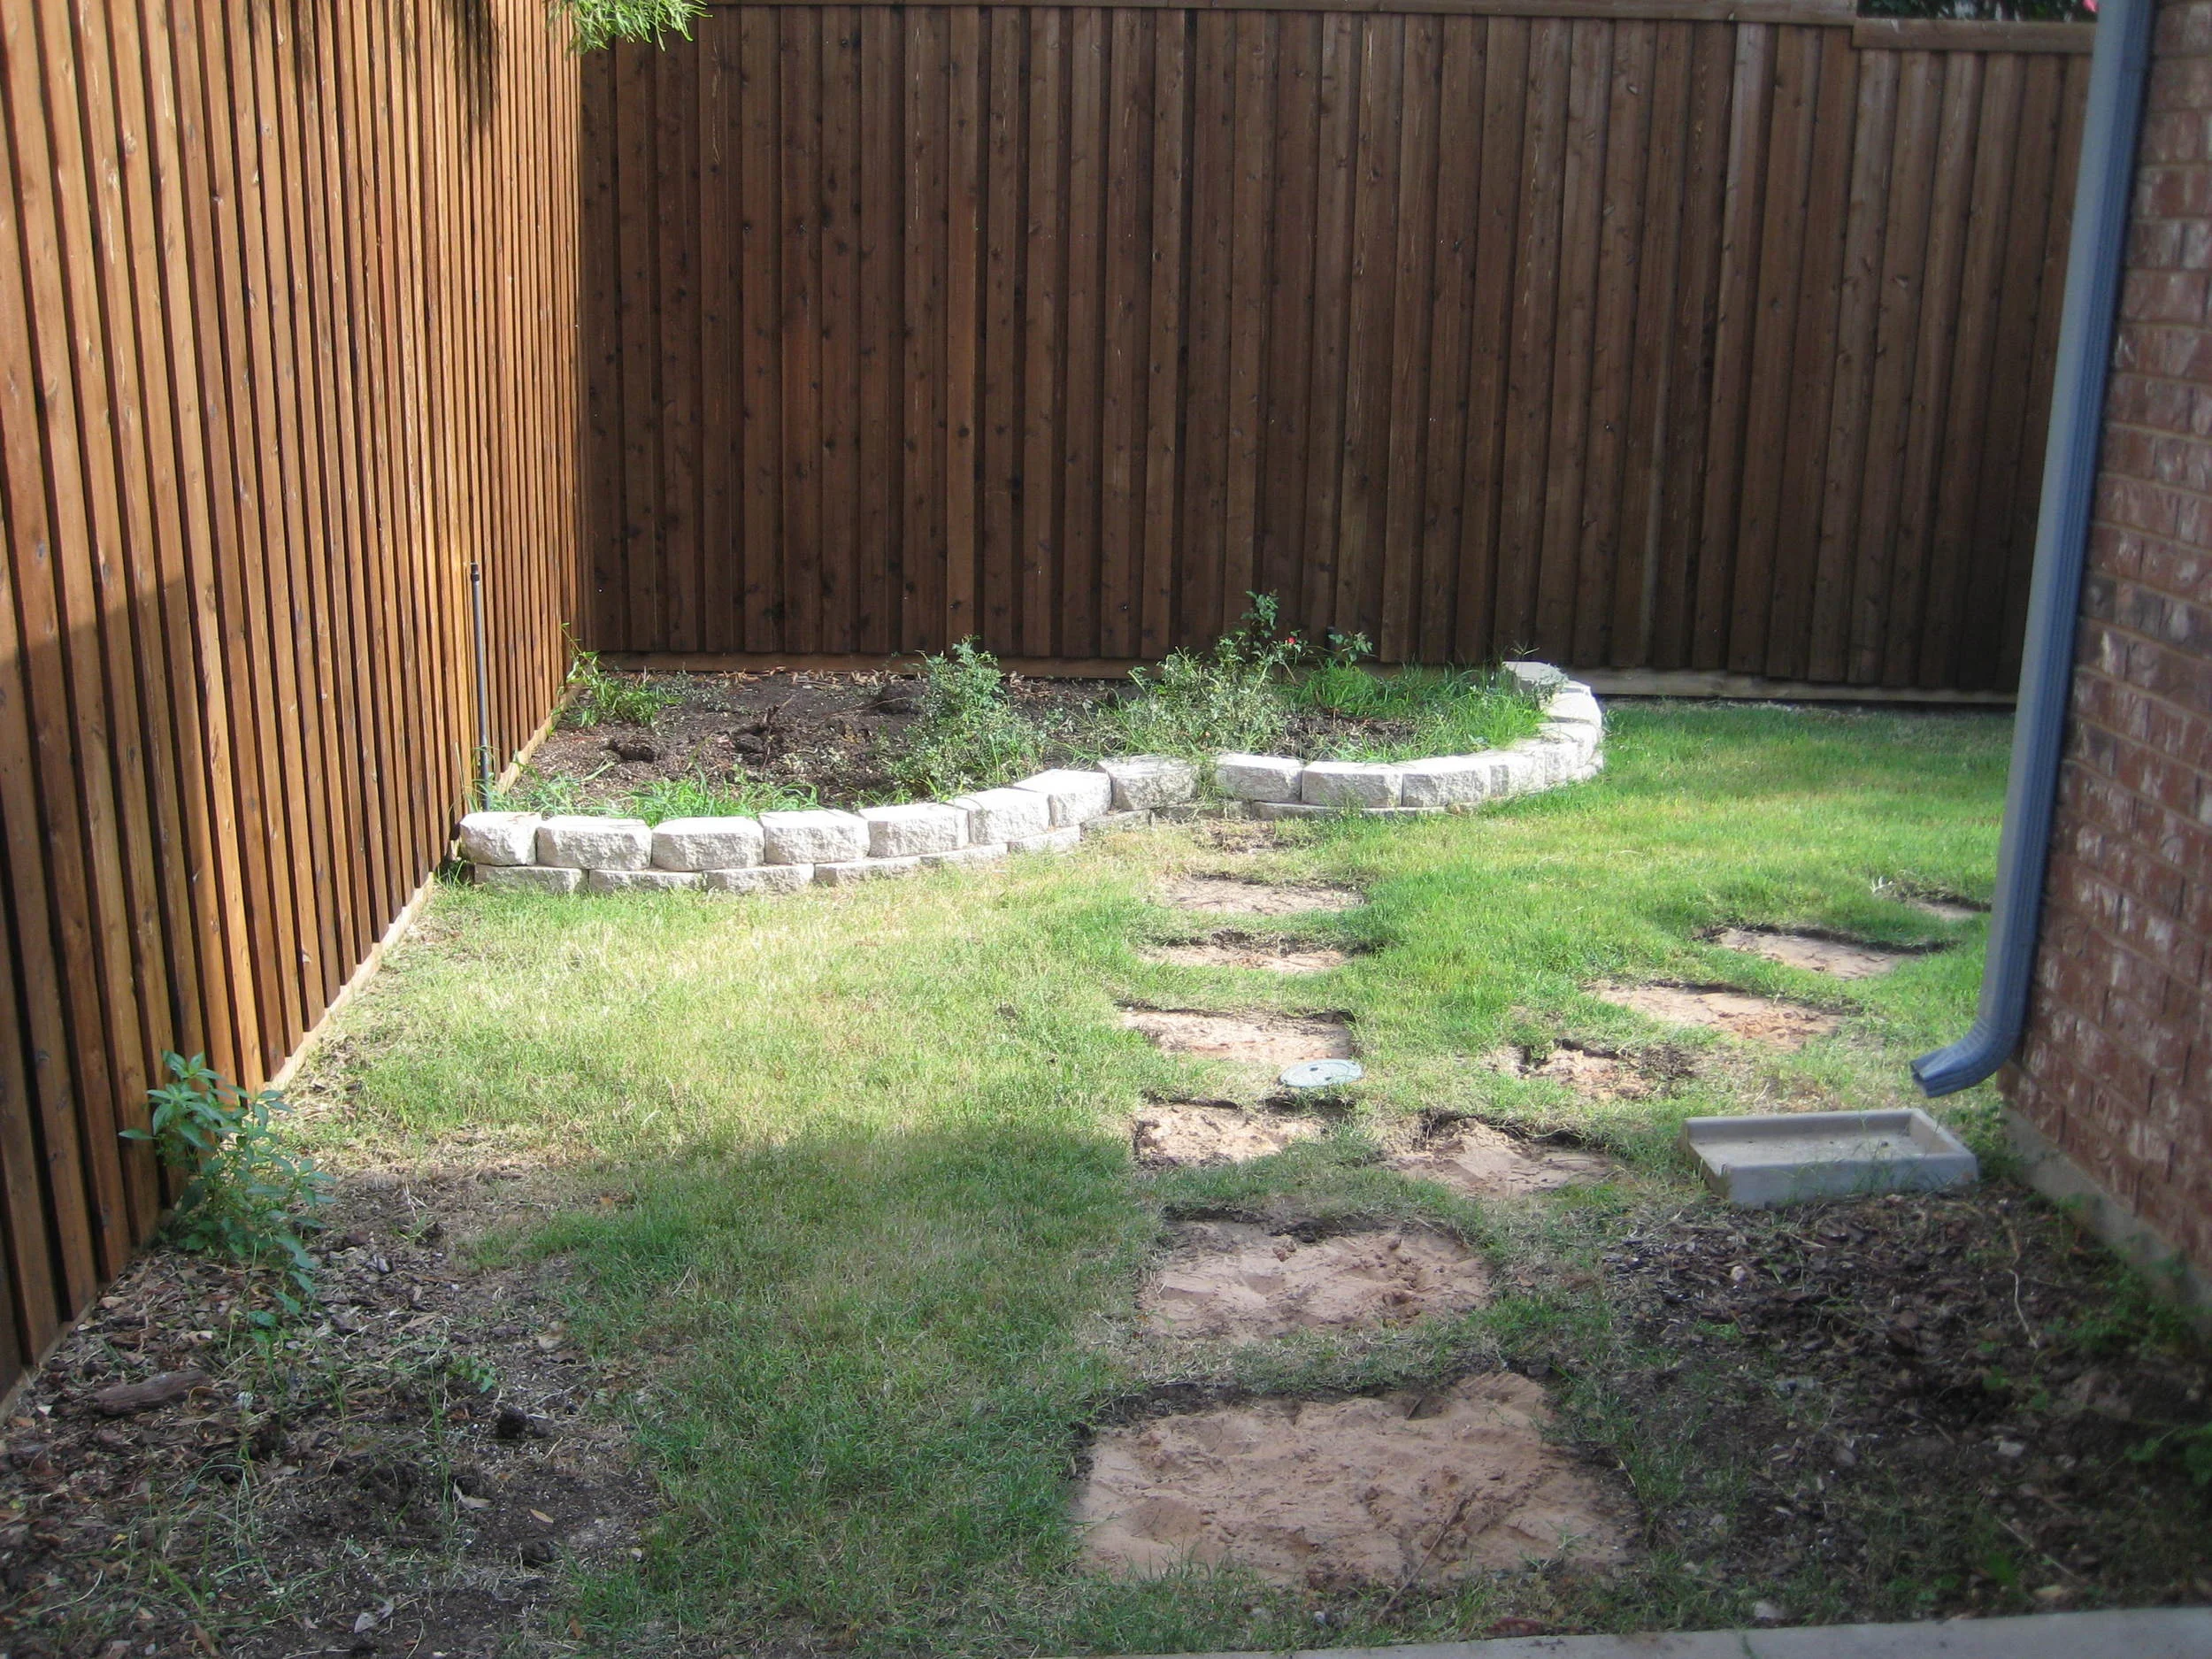
BEFORE - Here is a nice big BEFORE picture of this hot, boring corner.  


Outdoor living extension

The house literally stopped at the living room.  We added a massive deck and opened up a hot enclosed porch area that was serving no need.  Now a 3 seasons room with retractable doors leading out to a custom deck fresh with planters and shaded entertainment space.  

The perfect before and after

A classic colonial in downtown Dallas on a beautiful tree-lined street.  Barely noticeable before, this house had a ton of potential.  4 bdrms, 2.5 baths, 1/2 acre.  House was purchased and gutted to the studs and given some major lovin'!


Smokin'


The Smoke House

Plano

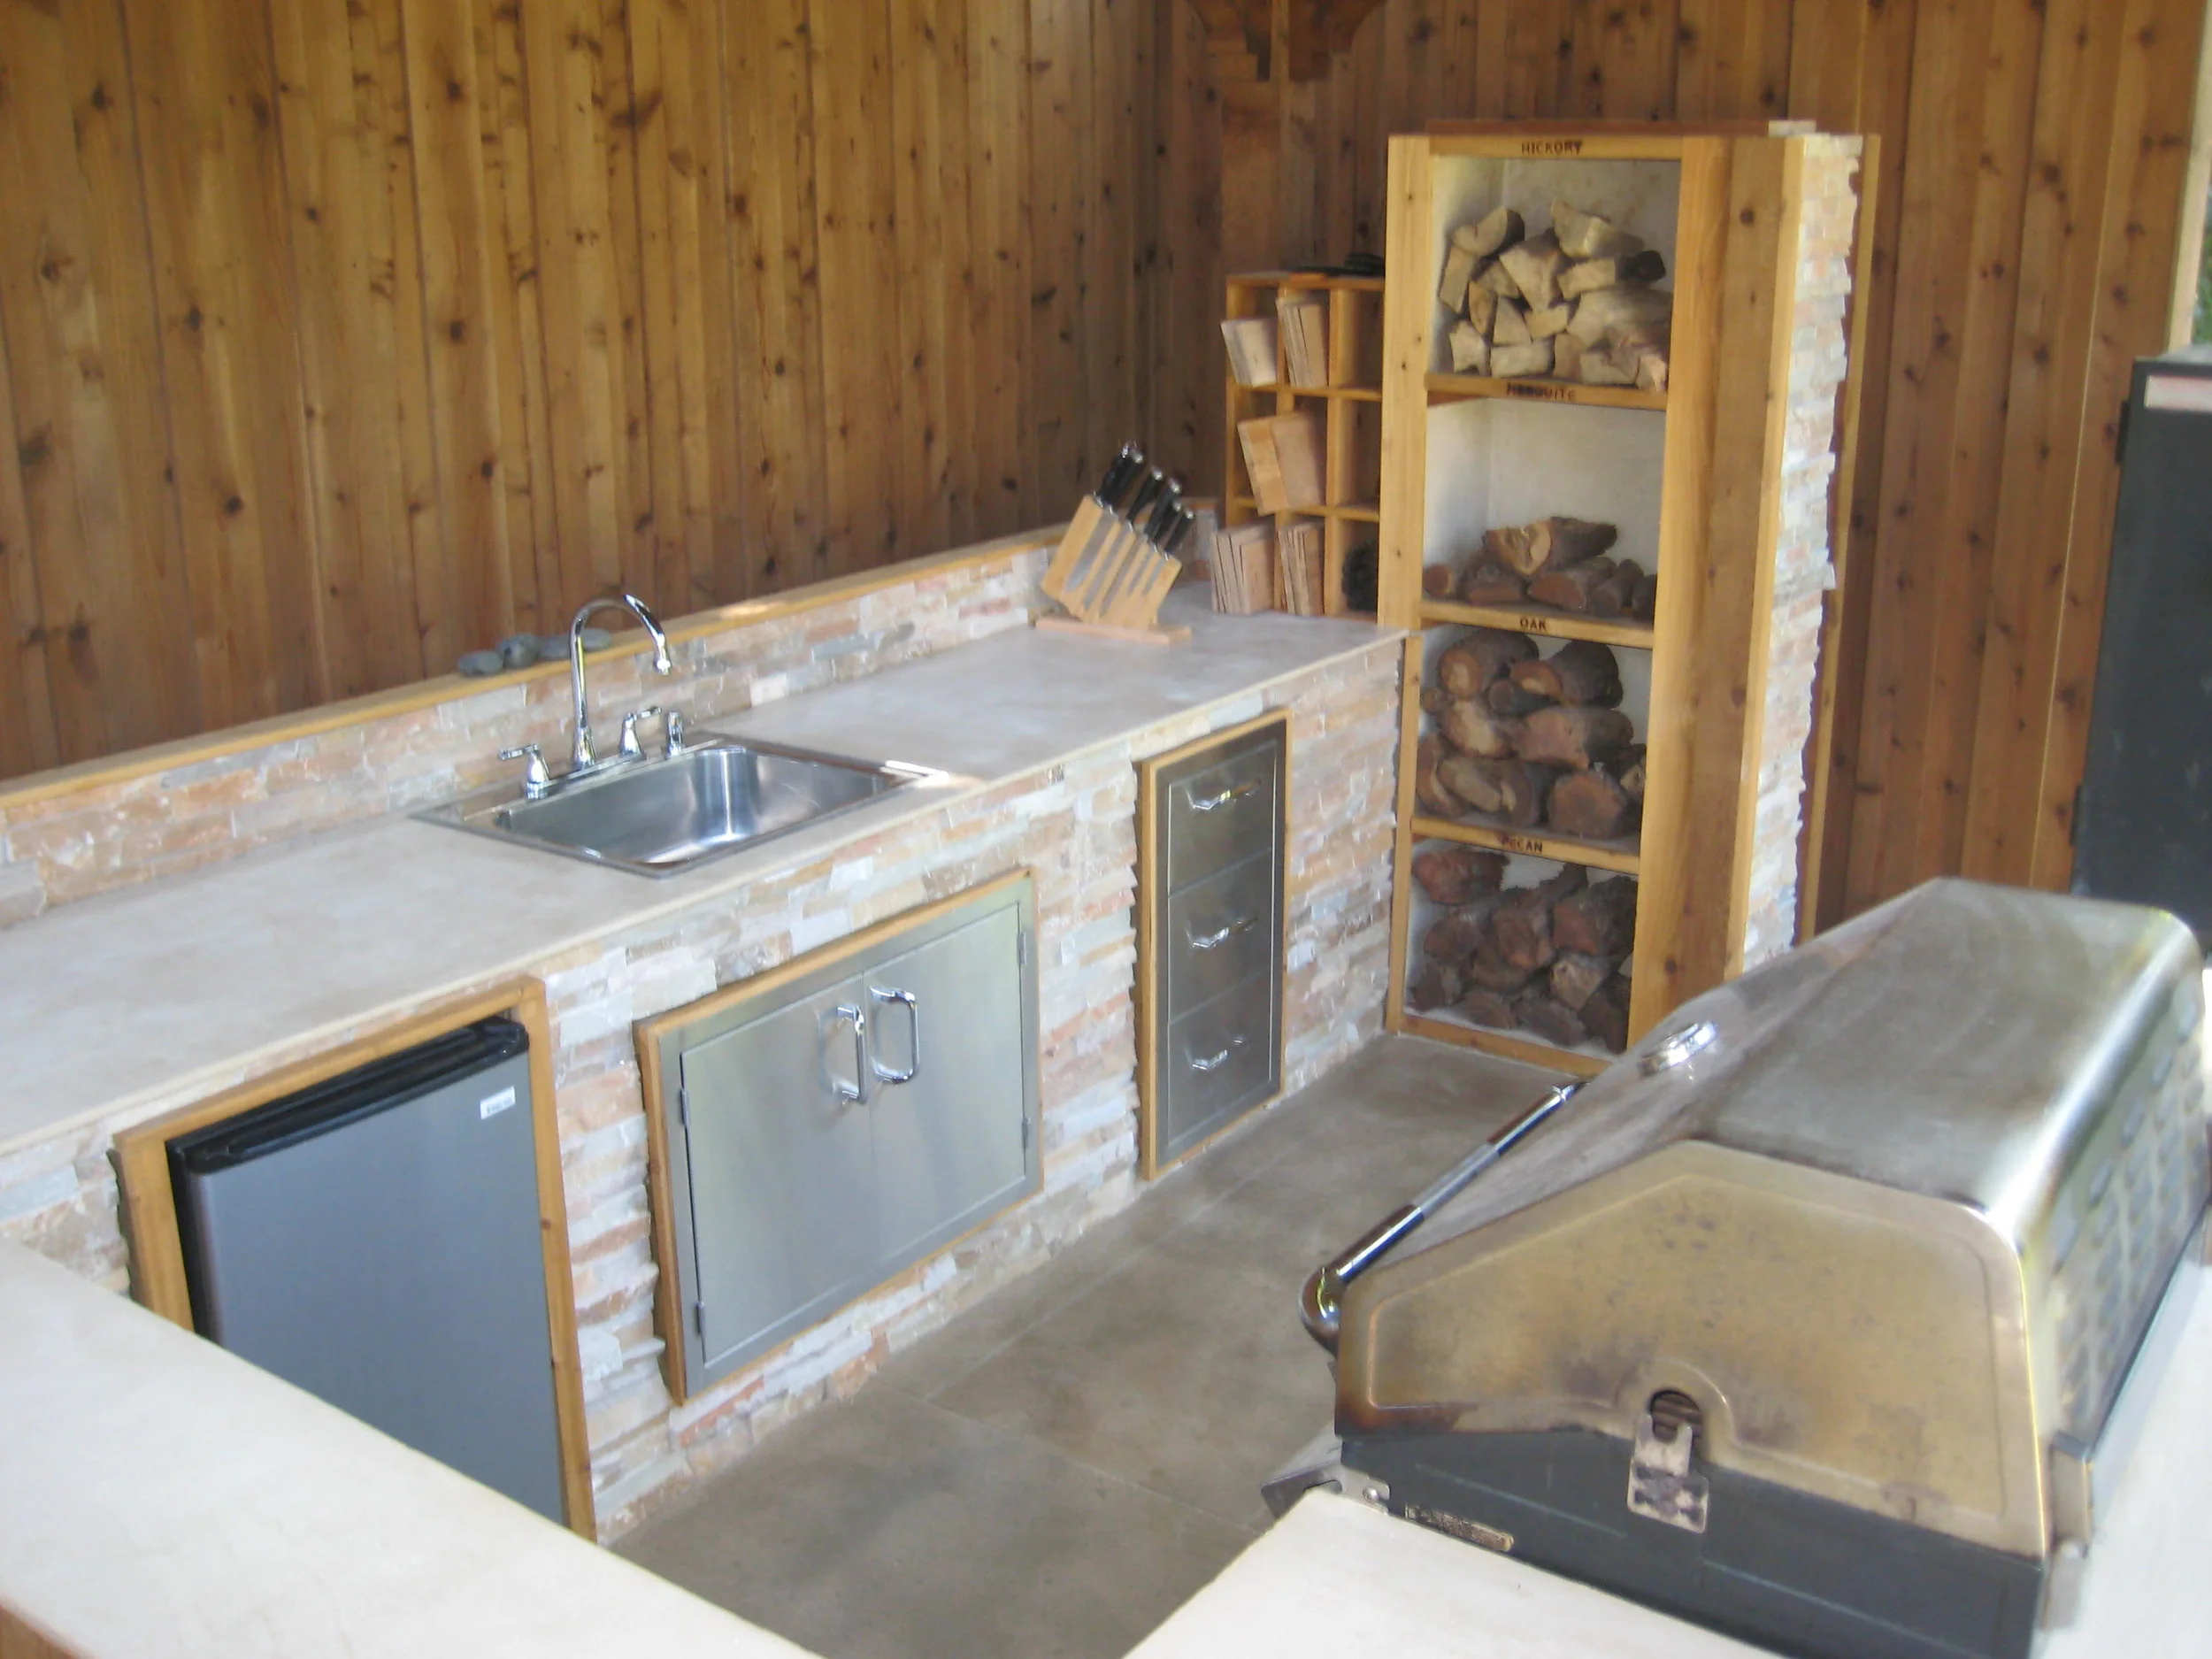
A 200 square foot covered area being used as chair storage?  No way not at this house.  The homeowner has a passion for cooking and smoking meats utilizing native woods, charcoal, and wood planks.  We converted this storage overhang to a fully functioning outdoor kitchen with custom smoker, and insect proof wood racks labeled with a special branding iron of course.  


Livin' shady




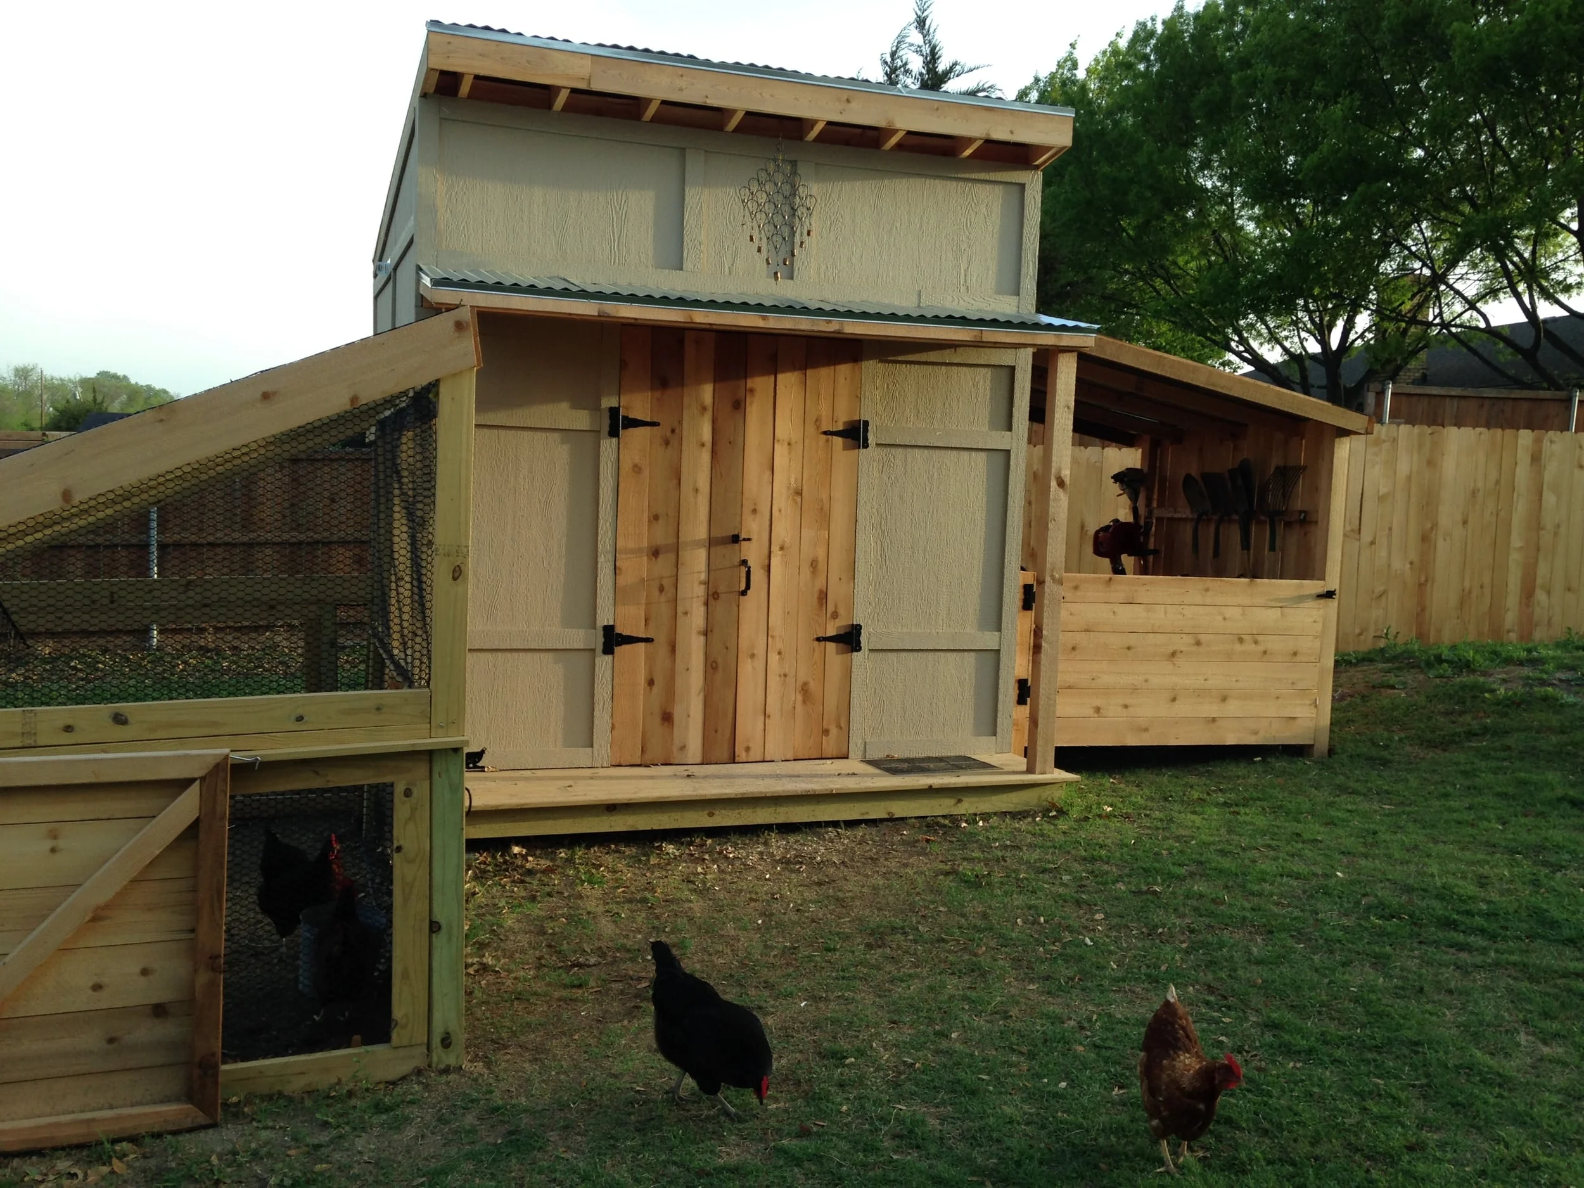
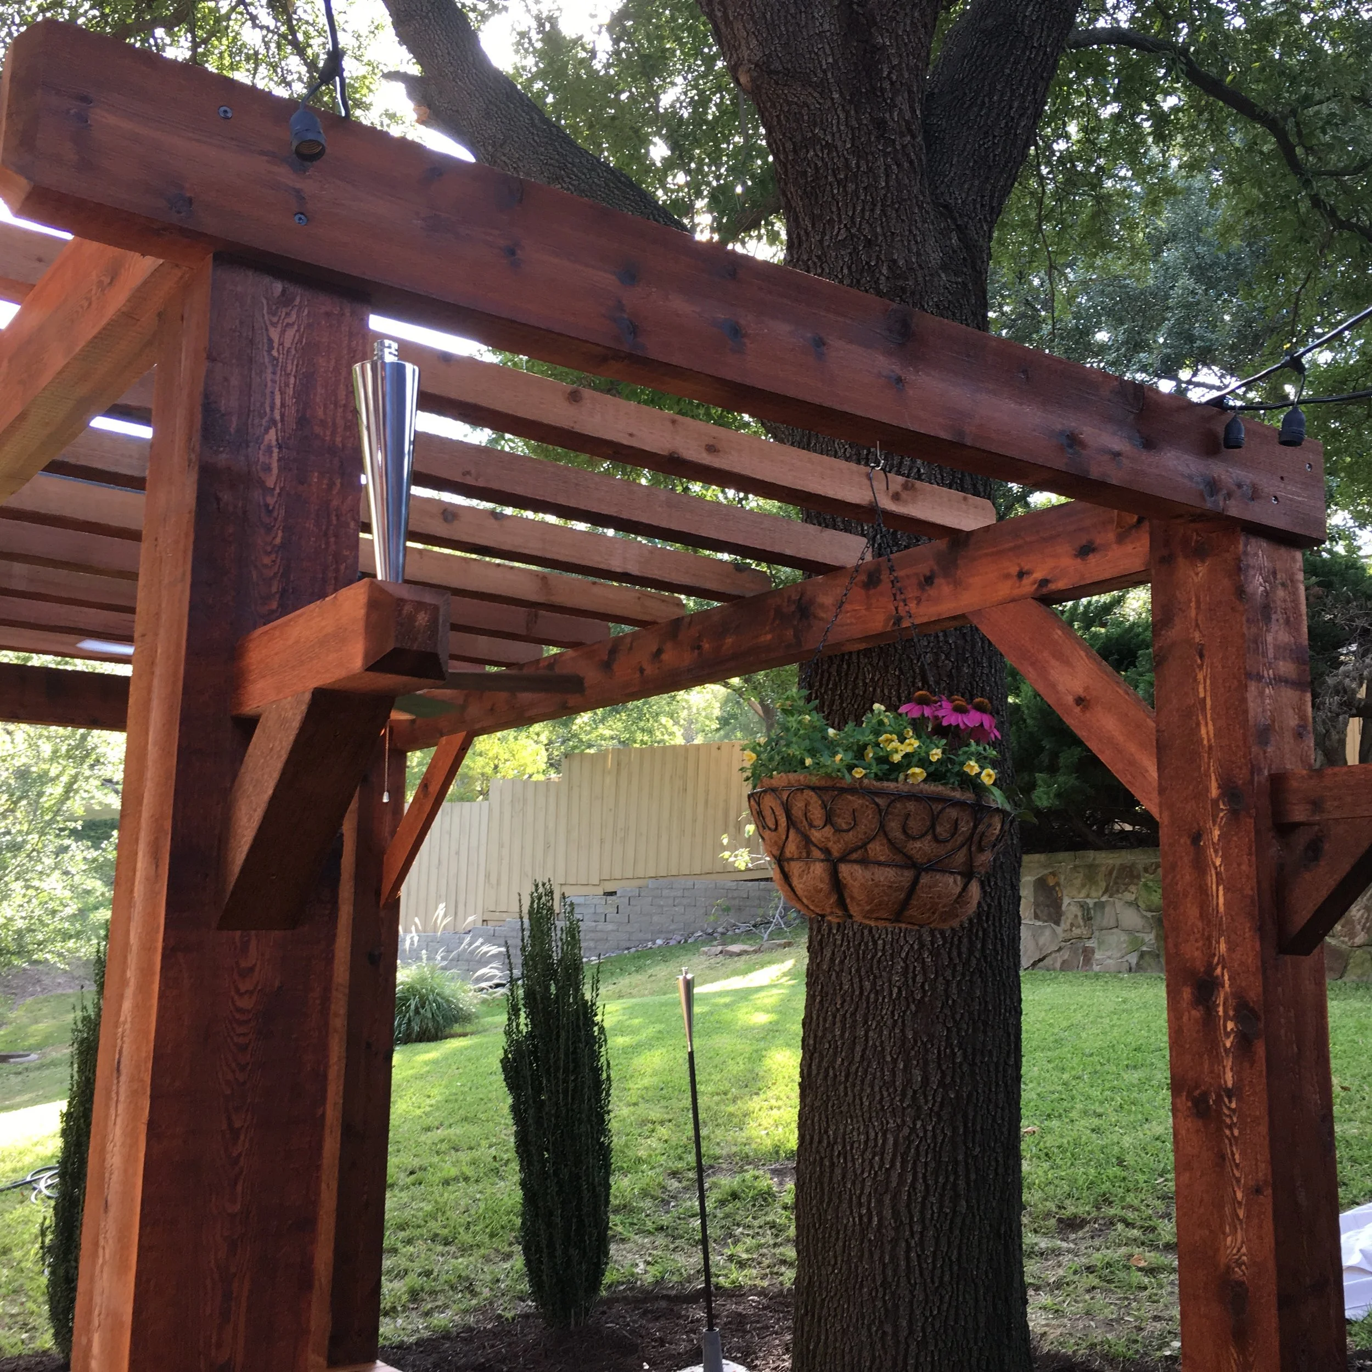
2 acres a concrete slab, and quite possibly the greatest tree in McKinney needed to be tied together.  We created a massive cover pergola, custom furniture, outdoor infant containment area and a huge custom treefort creating over 2000 sq ft of shaded family entertainment space, essentially doubling the size of this classic ranch.  Worth mentioning, we also built the coolest chicken coop ever, a hanging bed, large garden area for fresh vegetables, outdoor fire pit and tons more.  


Making Space

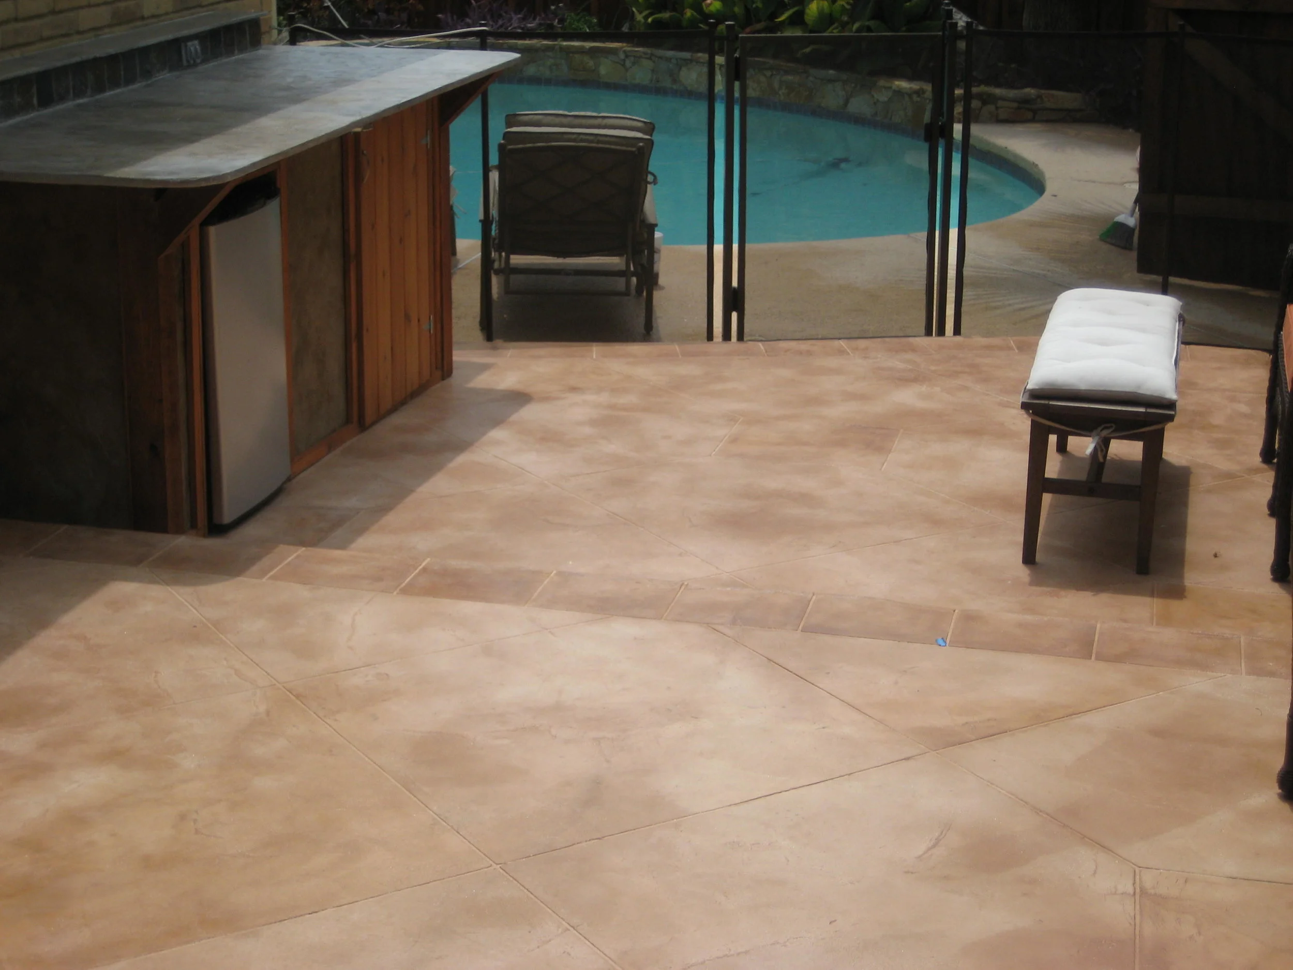
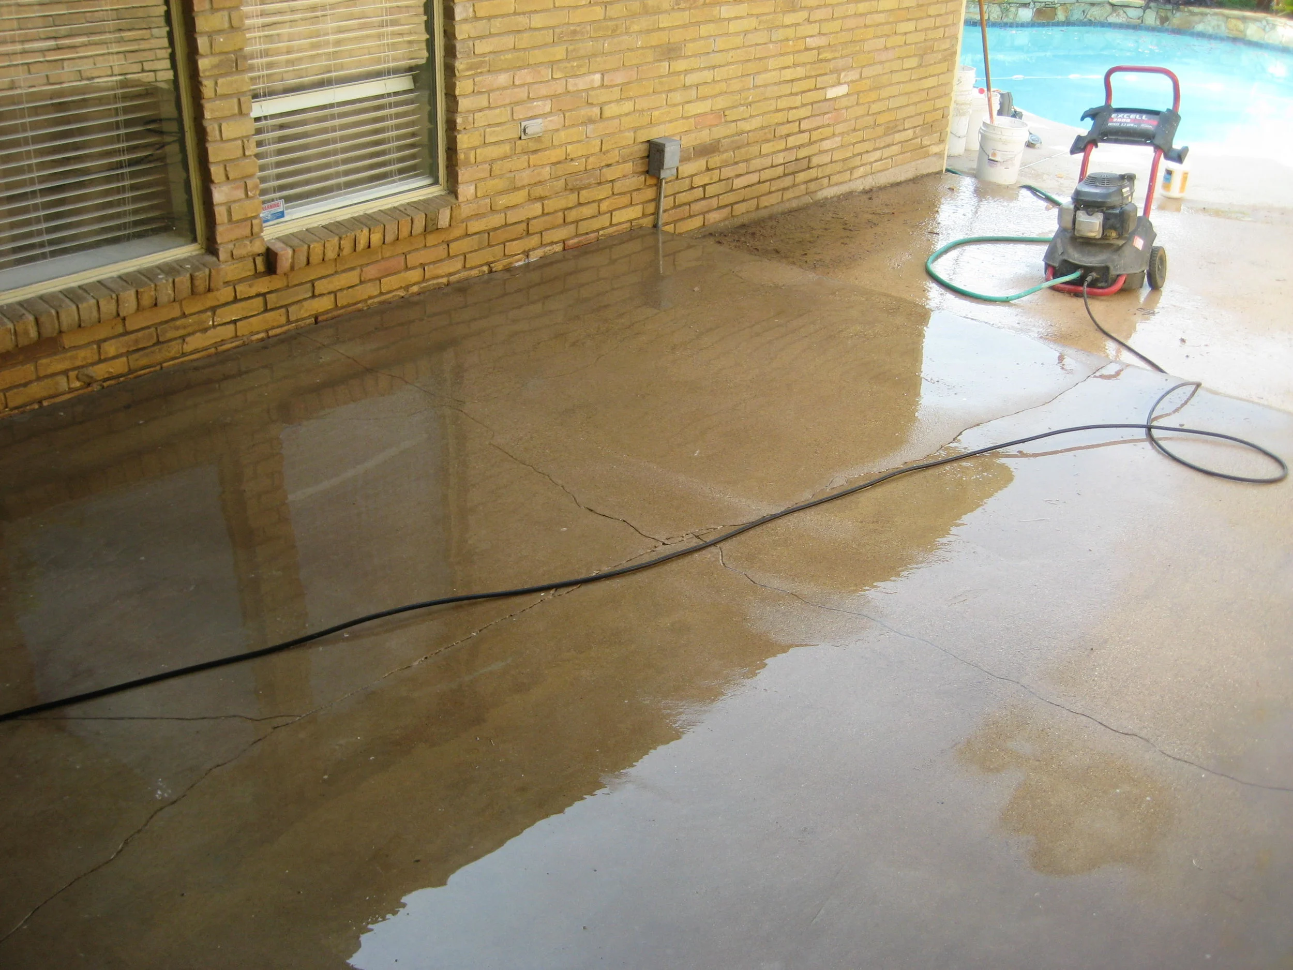
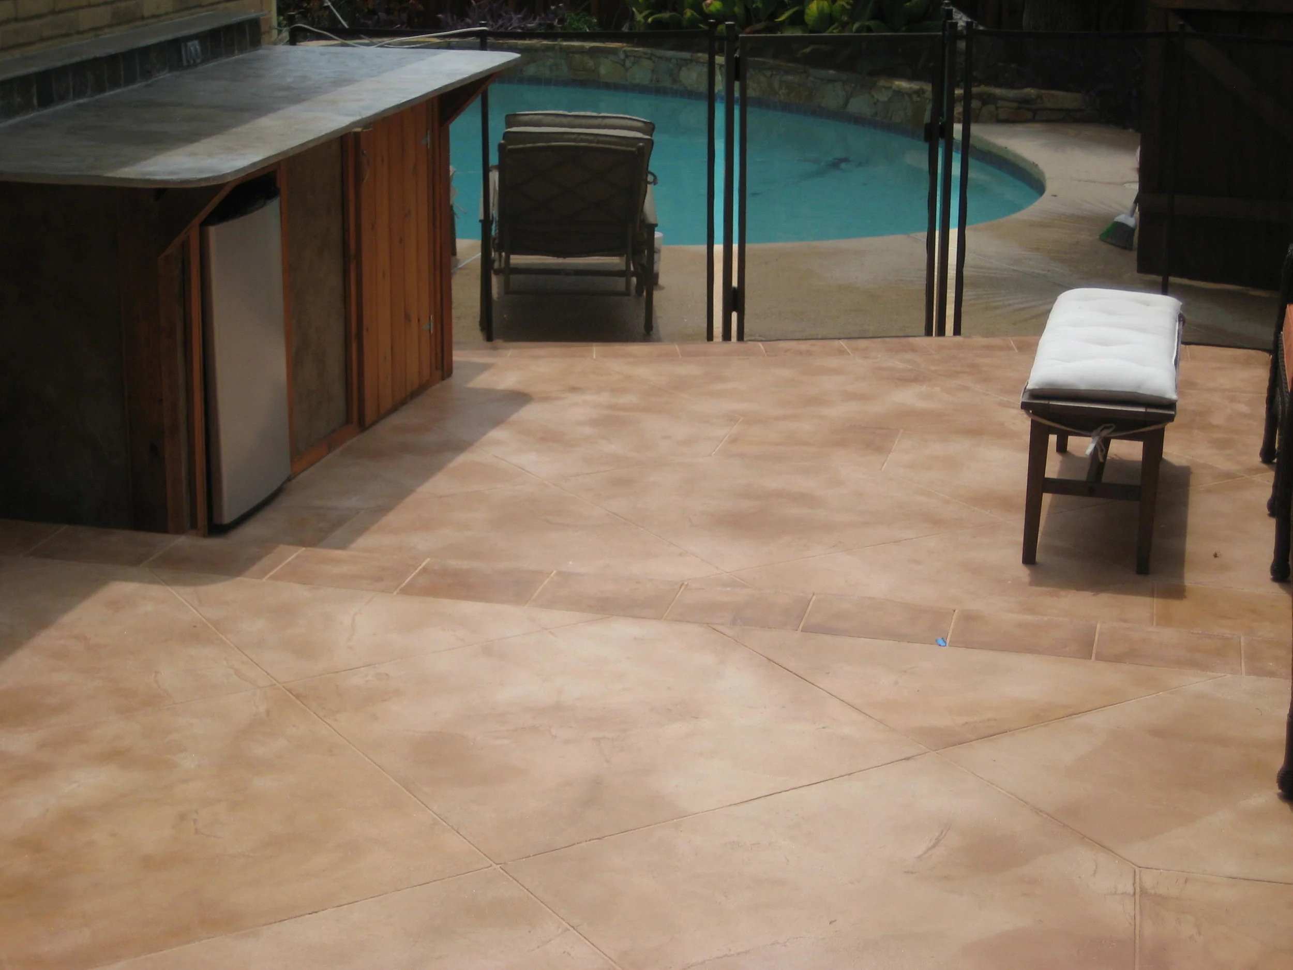
A 1978 classic downtown ranch with a great pool had a hot unusable courtyard.  We converted this space to a finished concrete cool on your feet, with great furniture arrangement, and added a custom wet bar.  Cold beer, cool feet, and a great place to make memories for this growing family.  


BEfore

Hot, cracking concrete, and really no reason to use the space. 

After

New concrete flooring, wet bar, and excellent furniture arrangement is now the most used space in the whole house.